Leave a Message

Thank you for your message. I will be in touch with you shortly.

7112 Dumfries Lane
7112 Dumfries Lane
7112 Dumfries Lane
7112 Dumfries Lane
7112 Dumfries Lane
7112 Dumfries Lane
7112 Dumfries Lane
7112 Dumfries Lane
7112 Dumfries Lane
7112 Dumfries Lane
7112 Dumfries Lane
7112 Dumfries Lane
7112 Dumfries Lane
7112 Dumfries Lane
7112 Dumfries Lane
7112 Dumfries Lane
7112 Dumfries Lane
7112 Dumfries Lane
7112 Dumfries Lane
7112 Dumfries Lane
7112 Dumfries Lane
7112 Dumfries Lane
7112 Dumfries Lane
7112 Dumfries Lane
7112 Dumfries Lane
7112 Dumfries Lane
7112 Dumfries Lane
7112 Dumfries Lane
7112 Dumfries Lane
7112 Dumfries Lane
7112 Dumfries Lane
7112 Dumfries Lane
7112 Dumfries Lane
7112 Dumfries Lane
7112 Dumfries Lane
7112 Dumfries Lane
7112 Dumfries Lane
7112 Dumfries Lane
7112 Dumfries Lane
7112 Dumfries Lane
7112 Dumfries Lane
7112 Dumfries Lane
7112 Dumfries Lane
7112 Dumfries Lane
7112 Dumfries Lane
7112 Dumfries Lane
7112 Dumfries Lane
7112 Dumfries Lane
7112 Dumfries Lane
7112 Dumfries Lane
7112 Dumfries Lane
7112 Dumfries Lane
7112 Dumfries Lane
7112 Dumfries Lane
7112 Dumfries Lane
7112 Dumfries Lane
7112 Dumfries Lane
7112 Dumfries Lane
7112 Dumfries Lane
7112 Dumfries Lane
7112 Dumfries Lane
7112 Dumfries Lane
7112 Dumfries Lane
7112 Dumfries Lane
7112 Dumfries Lane
7112 Dumfries Lane
SEE ALL PHOTOS
7112 Dumfries Lane
7112 Dumfries Lane
7112 Dumfries Lane
7112 Dumfries Lane
7112 Dumfries Lane
7112 Dumfries Lane
7112 Dumfries Lane
7112 Dumfries Lane
7112 Dumfries Lane
7112 Dumfries Lane
7112 Dumfries Lane
7112 Dumfries Lane
7112 Dumfries Lane
7112 Dumfries Lane
7112 Dumfries Lane
7112 Dumfries Lane
7112 Dumfries Lane
7112 Dumfries Lane
7112 Dumfries Lane
7112 Dumfries Lane
7112 Dumfries Lane
7112 Dumfries Lane
7112 Dumfries Lane
7112 Dumfries Lane
7112 Dumfries Lane
7112 Dumfries Lane
7112 Dumfries Lane
7112 Dumfries Lane
7112 Dumfries Lane
7112 Dumfries Lane
7112 Dumfries Lane
7112 Dumfries Lane
7112 Dumfries Lane
7112 Dumfries Lane
7112 Dumfries Lane
7112 Dumfries Lane
7112 Dumfries Lane
7112 Dumfries Lane
7112 Dumfries Lane
7112 Dumfries Lane
7112 Dumfries Lane
7112 Dumfries Lane
7112 Dumfries Lane
7112 Dumfries Lane
7112 Dumfries Lane
7112 Dumfries Lane
7112 Dumfries Lane
7112 Dumfries Lane
7112 Dumfries Lane
7112 Dumfries Lane
7112 Dumfries Lane
7112 Dumfries Lane
7112 Dumfries Lane
7112 Dumfries Lane
7112 Dumfries Lane
7112 Dumfries Lane
7112 Dumfries Lane
7112 Dumfries Lane
7112 Dumfries Lane
7112 Dumfries Lane
7112 Dumfries Lane
7112 Dumfries Lane
7112 Dumfries Lane
7112 Dumfries Lane
7112 Dumfries Lane
7112 Dumfries Lane
Listing courtesy of Hodge&KittrellSothebysIntlRlty
Sold

7112 Dumfries Lane

7112 Dumfries Lane, Chapel Hill, NC 27514

$1,175,000
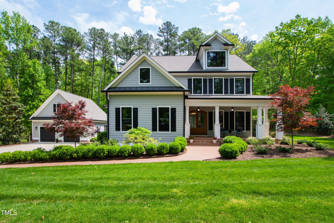
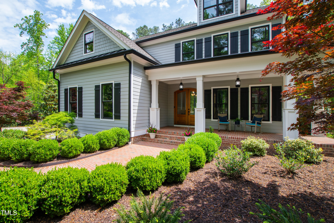
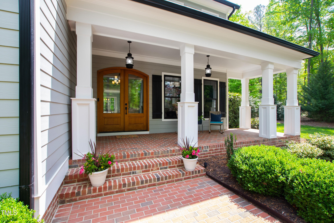
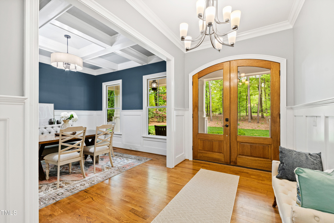
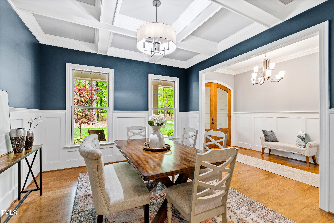
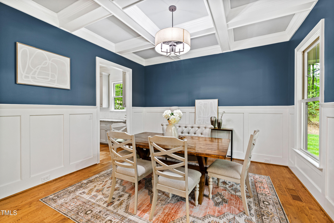
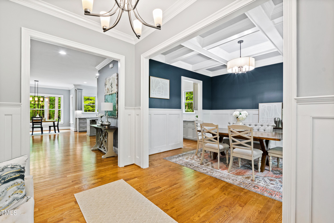
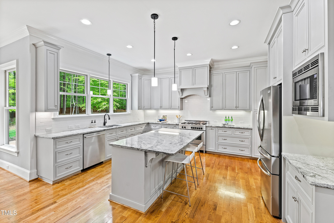
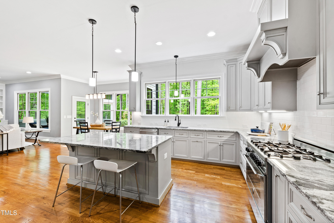
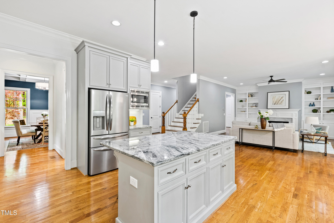
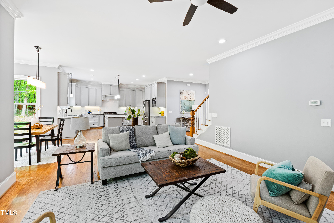
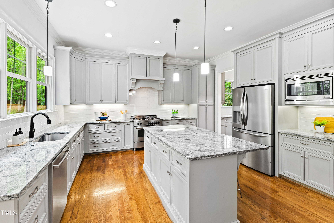
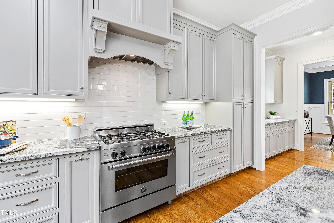
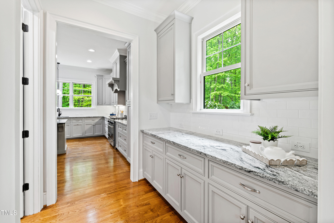
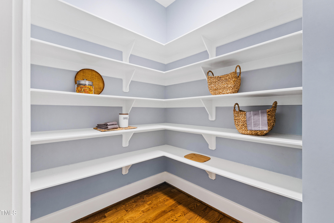
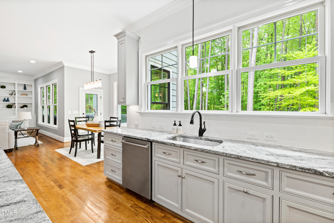
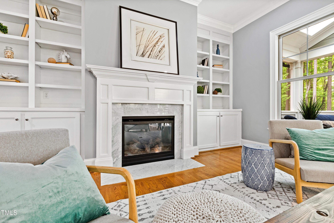
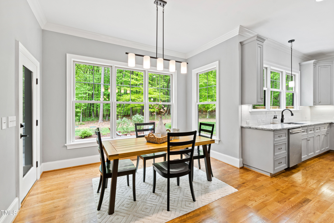
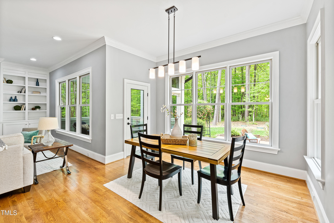
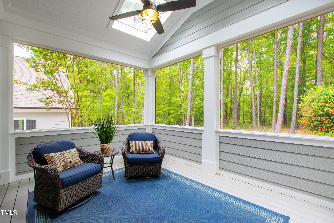
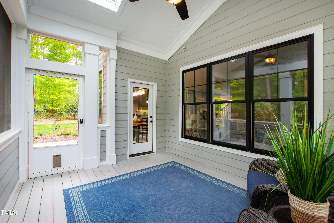
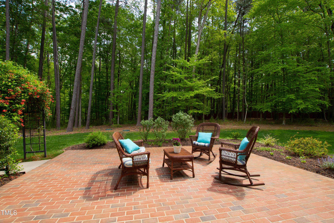
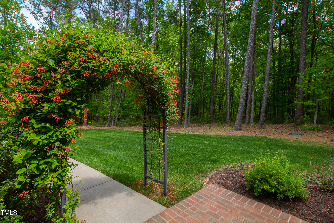
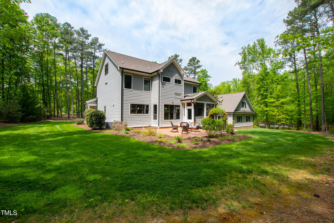
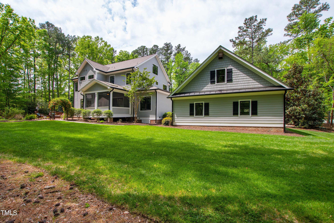
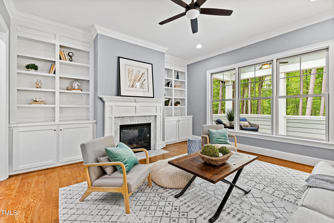
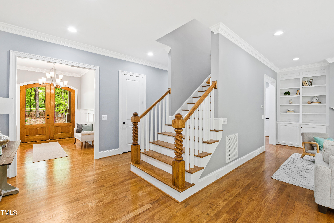
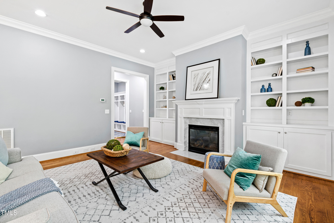
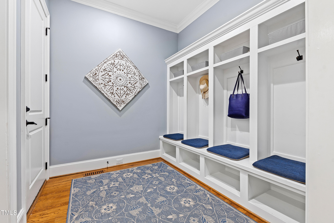
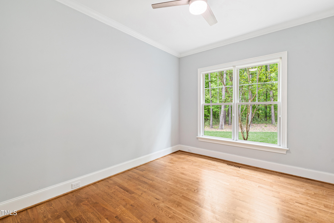
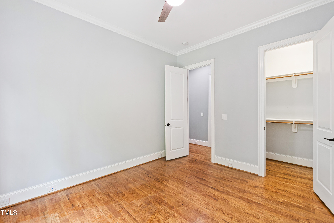
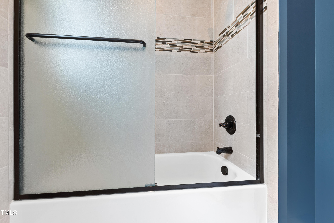
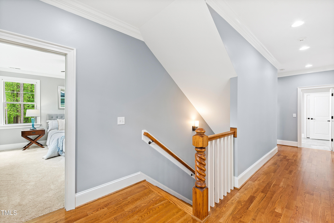
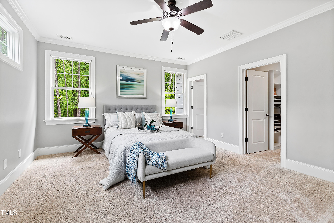
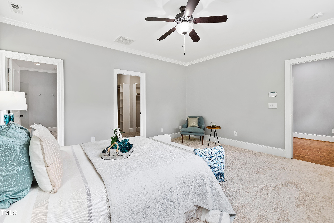
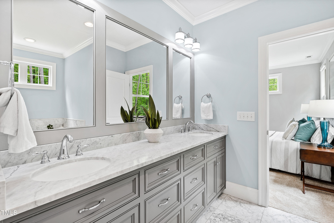
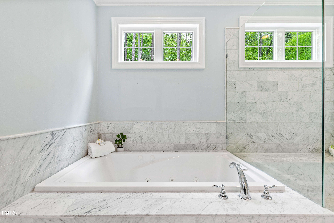
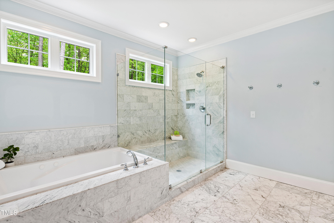
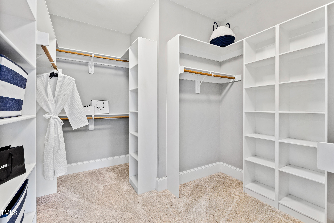
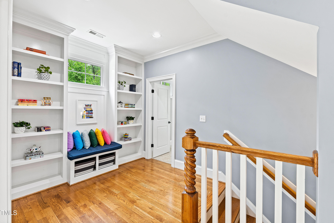
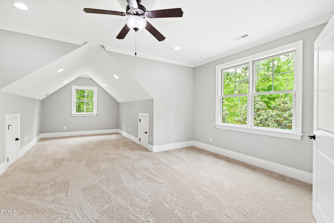
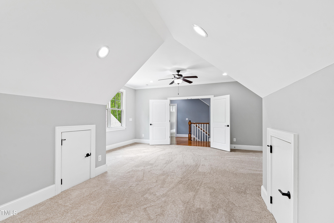
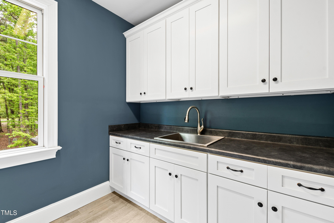
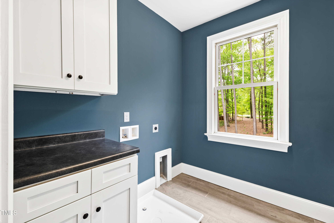
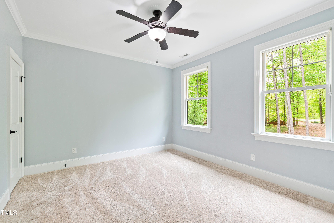
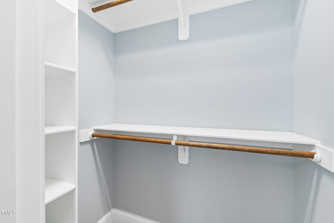
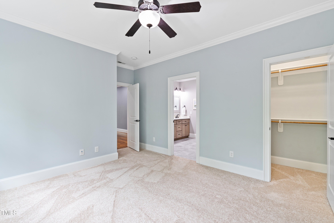
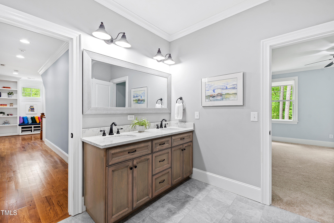
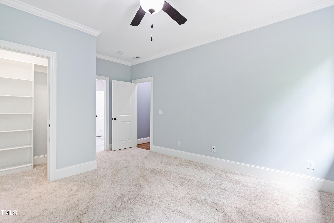
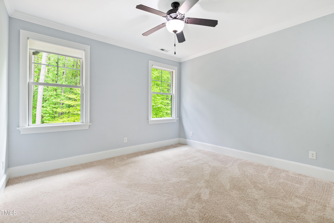
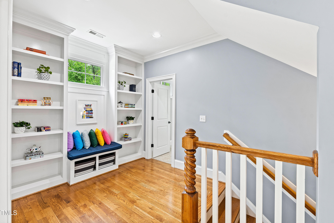
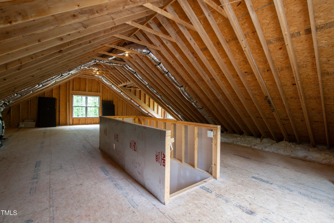
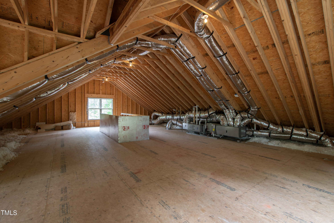
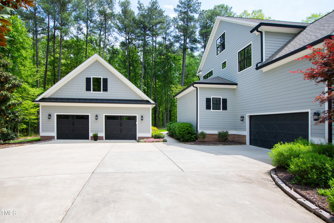
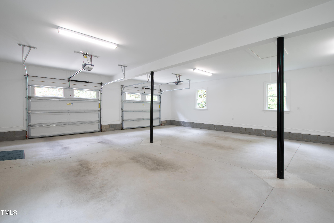
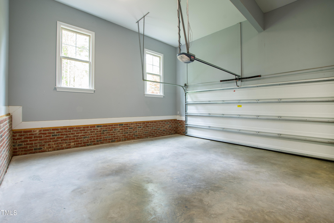
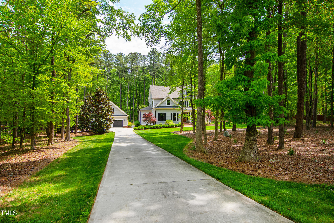
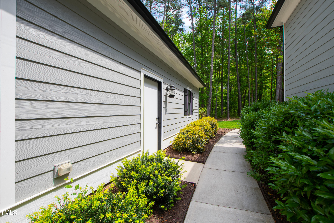
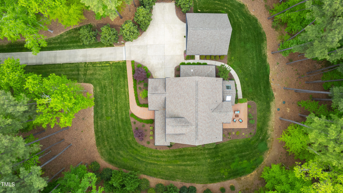
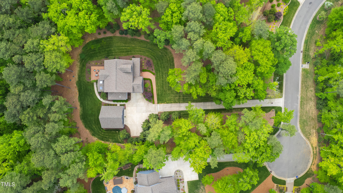
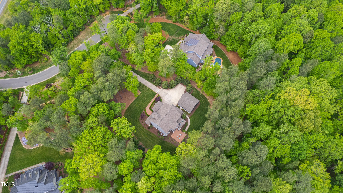
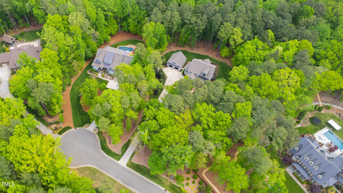
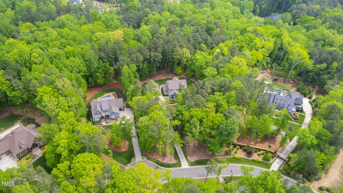
Set on a beautiful 2.01-acre lot in the Chapel Hill School District, this 3,647-square-foot home is exquisite! There is a warmth and happiness to this home that can be felt as soon as you step onto the delightful, covered front porch and enter into the pretty and welcoming foyer. With a floor plan that was made for entertaining, this home has high-end finishes throughout - as well as all the amenities one could want, including a first-floor guest bedroom; a first-floor full bathroom; a 2-car garage in the main house that leads to a great mudroom; and an additional, detached 2-car garage that has tons of storage space. At the heart of the home, however, is its gem - which is a true gourmet kitchen that flows seamlessly into a comfortable and spacious family room and a delightful breakfast area, both of which have direct access to the charming screened porch and a wonderful backyard (perfect for outdoor gatherings with friends or just a relaxing glass of wine at the end of the day). The chef's kitchen also leads to a lovely butler's pantry and an elegant dining room, that again provides a great flow for entertaining. On the second floor, there is a phenomenal primary suite, complete with a huge walk-in closet, a fabulous bathroom, and a bedroom that is stylish and serene. The second floor includes a sizable bonus room, laundry room, two more big bedrooms, another full bathroom, as well as a terrific landing space with bookcases and a reading nook. The third floor is unfinished -- but it is flooded with light from three full-sized windows - and it has a big, proper staircase to it, which is accessed from a door on the second-floor landing. This third floor is ready to become almost anything: a dream office, an exercise room (that makes you actually want to work out); or an additional bonus room (perfect for movie nights, game nights, or even an extra sleeping room). With a sealed crawl space and high-efficiency HVAC, this home offers eco-friendly living without compromising comfort. Additional features include: automatic lights, a security system, and an irrigation system. With all of these amenities and more, this property is a must-see. The best of Chapel Hill living!

4
beds

3
baths

3,647 Sq.Ft. LIVING AREA

2.01 Acres lot

SHANNON KENNEDY

SHANNON KENNEDY

Features & Amenities

Interior

  • total bedrooms4
  • Total bathrooms3
  • full bathrooms3
  • Laundry room Electric Dryer Hookup, Laundry Room, Sink, Upper Level, Washer Hookup
  • Flooring Carpet, Hardwood, Tile
  • Fireplace Family Room, Fireplace Screen, Gas Log
  • APPLIANCES Dishwasher, Gas Range, Microwave, Plumbed For Ice Maker, Range, Range Hood, Stainless Steel Appliance(s), Water Heater
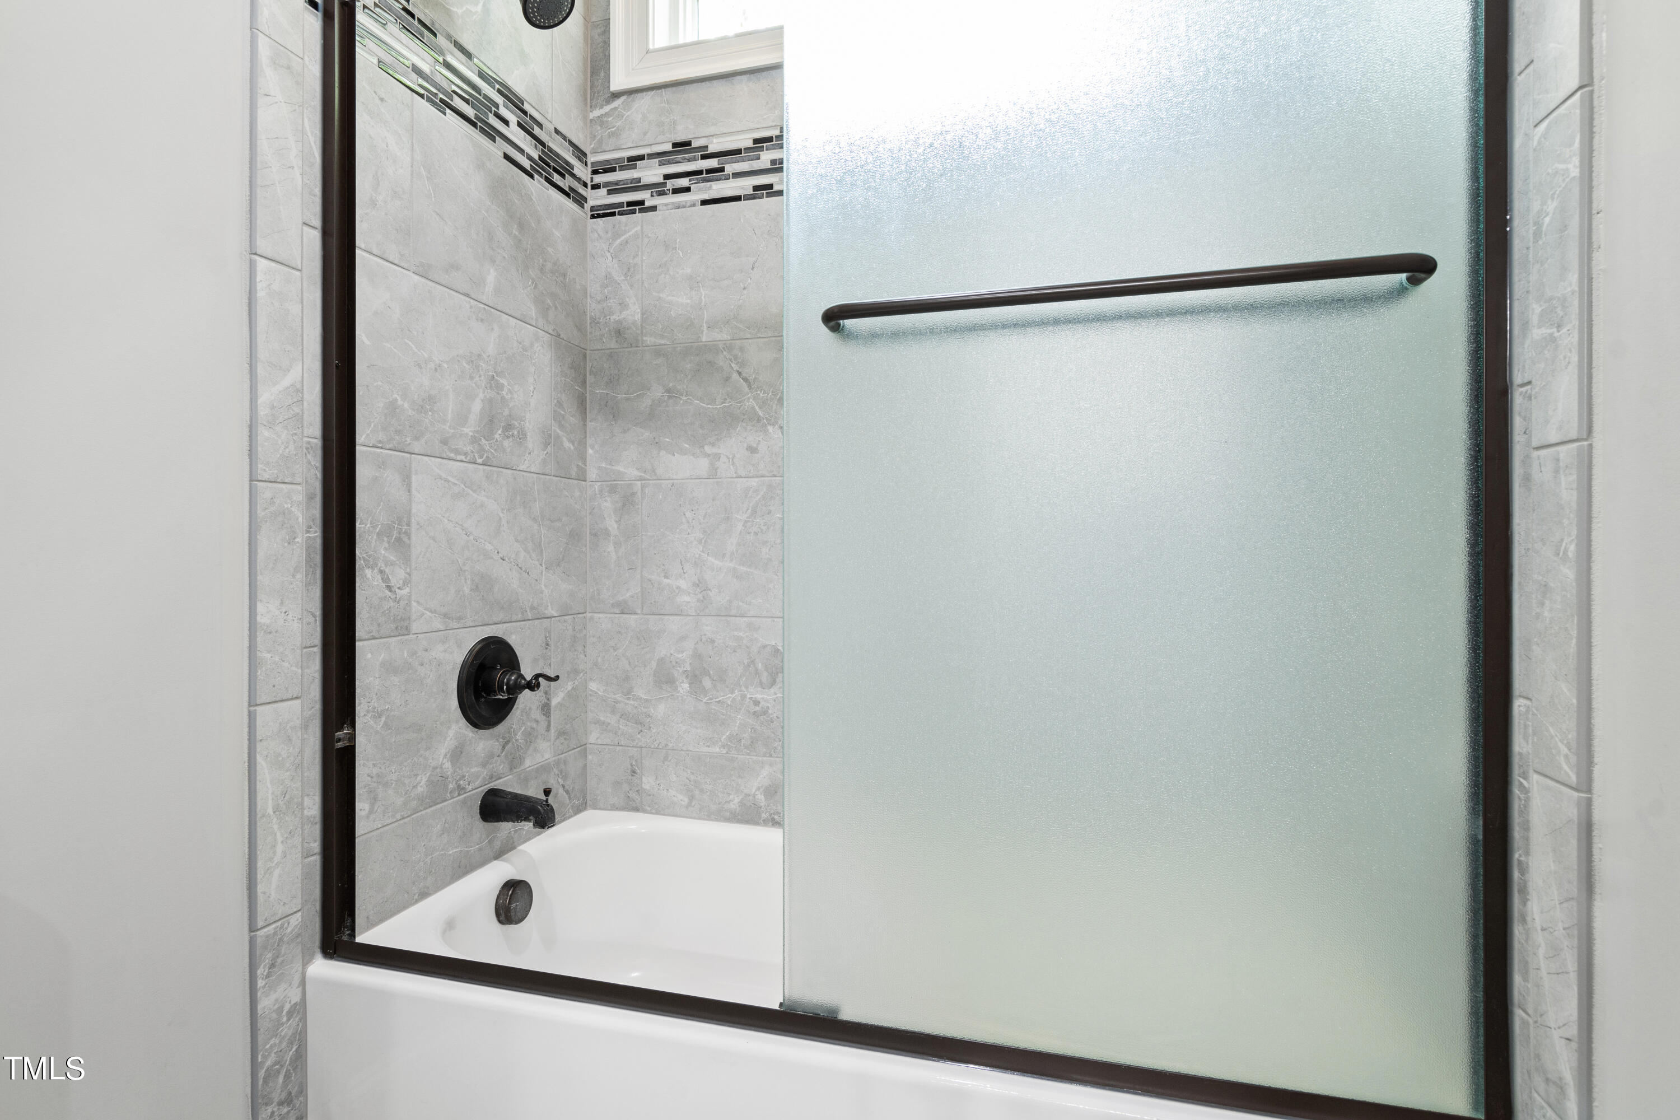
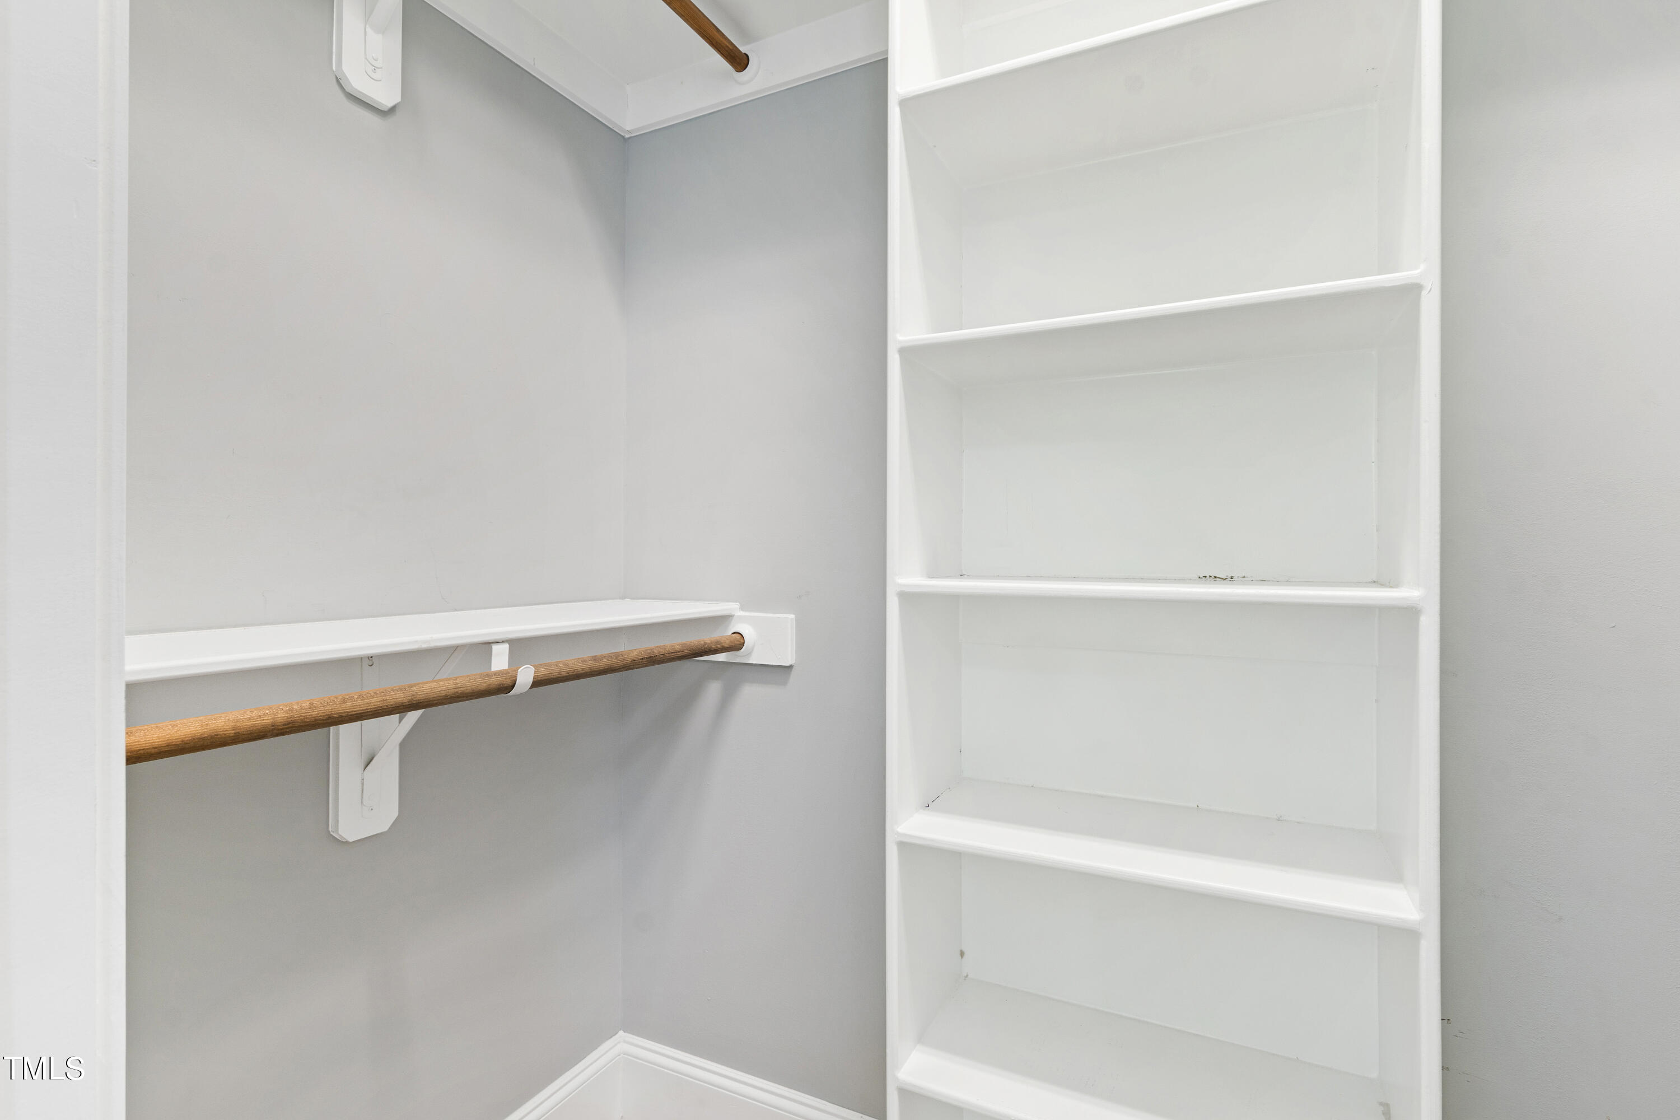
  • other interior Features Bathtub/Shower Combination, Bookcases, Pantry, Ceiling Fan(s), Coffered Ceiling(s), Crown Molding, Double Vanity, Dressing Room, Granite Counters, Kitchen Island, Open Floorplan, Recessed Lighting, Separate Shower, Smooth Ceilings, Walk-In Closet(s), Walk-In Shower, Whirlpool Tub

Area & Lot

  • Status Sold
  • Date Sold May 28, 2024
  • Living Area3,647 Sq.Ft.
  • Total Area3,647 Sq.Ft.
  • Lot Area2.01 Acres
  • MLS® ID10024520
  • TypeResidential
  • YEAR BUILT2015
  • Architecture StylesTransitional
  • Elementary SchoolCH/Carrboro - Morris Grove
  • Middle SchoolCH/Carrboro - Smith
  • High SchoolCH/Carrboro - East Chapel Hill

Exterior

  • STORIES2
  • Garage Space4.0
  • water SourceWell
  • roofMetal, Shingle
  • lot featuresBack Yard, Front Yard, Hardwood Trees, Landscaped
  • parkingAttached, Deeded, Driveway, Garage, Garage Door Opener, Garage Faces Front, Garage Faces Side, Inside Entrance, Parking Pad
  • HEAT TYPECentral, Forced Air, Natural Gas
  • AIR CONDITIONINGCeiling Fan(s), Central Air
  • sewerSeptic Tank
  • SubstructureRaised
  • HOA AmenitiesNone
  • other exterior FeaturesRain Gutters

Financial

  • Sales Price$1,175,000
  • Real Estate Tax $10,290/yr
  • HOA $1,000/yr
View Virtual Tour

Work With Shannon

Get assistance in determining current property value, crafting a competitive offer, writing and negotiating a contract, and much more. Contact Shannon today to discuss all your real estate needs!

Follow Me on Instagram